
GET IN TOUCH (Sorry, we do not respond to WhatsApp inquiries.)
"*" indicates required fields
MLS #412518
PRICE$695,000
Manhattan, Montana
113 Hemlock Street
Pending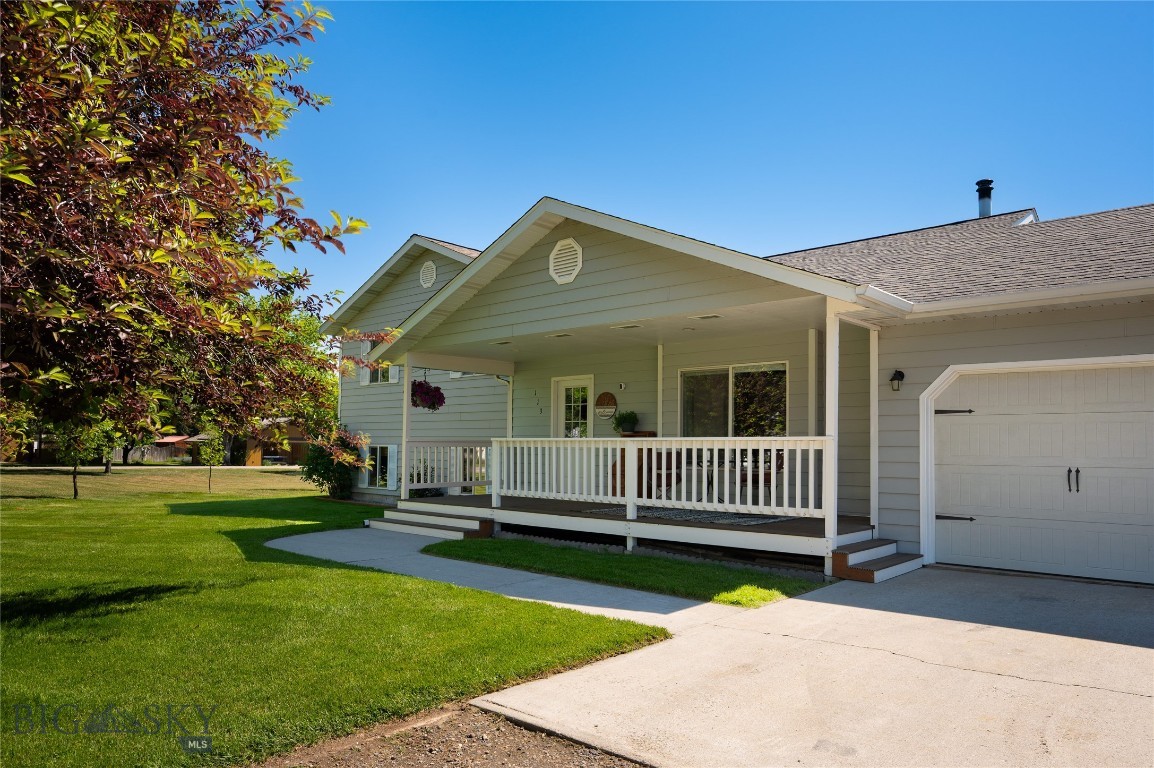
35Photos

Let me show you this listing!
Welcome home to this charming, move-in-ready single-family home nestled right in the heart of a quiet, established Manhattan neighborhood, offering the ultimate blend of peace, comfort, and unbeatable convenience. This home has been meticulously maintained, showing true pride of ownership in every single corner. From the moment you arrive, a welcoming covered front porch greets you and hints at beautifully kept spaces inside. Step through the front door into a light-filled, spacious layout that features 4 bedrooms and 2.5 bathrooms, providing plenty of room for everyone to spread out. The heart of the home is designed for modern living and effortless entertaining. Cooking is a joy in the well-appointed kitchen, which boasts an abundance of storage space to keep everything organized and tucked away. There is a welcoming dining area, making it easy to transition from meal prep to lively dinner conversations. From the dining area, the indoor spaces transition seamlessly to a generously sized, brand-new Trex deck that expands your living space and makes hosting large gatherings of family and friends a breeze. This gorgeous deck overlooks a large, manicured backyard wrapped in mature landscaping, creating your own private, peaceful sanctuary that stays effortlessly green all summer long thanks to the built-in sprinkler system. Downstairs, a fully finished basement offers incredible flexibility to create your dream family media room, a home gym, and or a private office, laundry area, half bath and a spacious bedroom. When it is time to unwind, retreat to the third level, which hosts the peaceful primary bedroom with its own private ensuite, along with two additional bedrooms and a full guest bath. Plus, you will find extra storage thanks to the attached 2-car garage and outdoor shed that easily handles all your vehicles and outdoor gear. This beautifully maintained gem truly has it all and is ready for its next chapter. Schedule your tour today before this Manhattan dream home is gone!
- Bedrooms
4 - Bathrooms
3 - Sq Footage
2264 - Acres
0.31 - Days on Market
58
- Type: Residential
- Subtype: Single Family Residence
- Garage Spaces: 2
- Year Built: 1998
- Heating: Baseboard
- Cooling: Ceiling Fans
- Levels: Two
- Price/SqFt: $307
Listing Provided By Bozeman Brokers, Isaac Asay
Additional Features
- Above Grade Finished Area
2264 - Appliances
Dishwasher - Architectural Style
Split Foyer - Attached Garage
Yes - Basement
Bathroom, Bedroom, Daylight, Rec Family Area - Bathrooms Full
2 - Bathrooms Half
1 - Bathrooms Total Integer
3 - Bedrooms Total
4 - Building Area Source
Public Records - Building Area Total
2264 - City
Manhattan - Co List Agent Direct Phone
(406) 461-6047 - Co List Agent Email
margaret@bozemanbrokers.com - Co List Agent Full Name
Margaret Asay - Co List Office Name
Bozeman Brokers - Construction Materials
Hardboard - Contract Status Change Date
2026-07-17 - Cooling
Ceiling Fans - Cumulative Days On Market
18 - Directions
Google Maps - Documents Count
4 - Fireplace Features
Gas - Fireplace
Yes - Flooring
Hardwood, Partially Carpeted, Tile - Garage Spaces
2 - Garage
Yes - Heating
Baseboard - Heating
Yes - Interior Features
Fireplace, Vaulted Ceilings - Latitude
45.855429 - Levels
Two - Listing Contract Date
2026-06-29 - Listing Key
1176301688 - List Price
695000 - Living Area
2264 - Living Area Source
Public Records - Longitude
-111.325419 - Lot Features
Lawn, Landscaped, Sprinklers In Ground - Lot Size Acres
0.31000 - Lot Size Square Feet
13503 - MLS Area Major
Greater Manhattan - MLS Area Minor
4 M C - Manhattan City - MLS Status
Contingent - Occupant Type
Owner - Off Market Date
2026-07-17 - Original List Price
695000 - Originating System Name
S W M T - Other Structures
Sheds - Ownership
Full - Parcel Number
00 R E E39579 - Parking Features
Attached, Garage, Garage Door Opener - Patio And Porch Features
Deck, Porch - Photos Count
35 - Postal Code
59741 - Property Sub Type
Single Family Residence - Property Type
Residential - Road Surface Type
Paved - Roof
Asphalt - Security Features
Heat Detector, Smoke Detectors - Sewer
Public Sewer - Standard Status
Pending - Stories
2 - Subdivision Name
Willow Grove - Tax Annual Amount
3300.00 - Tax Legal Description
WILLOW GROVE SUB, S11, T01 N, R03 E, BLOCK 1, LOT 1, PLAT J-236-A - Tax Year
2025 - Unparsed Address
113 Hemlock Street - Utilities
Natural Gas Available, Sewer Available, Water Available - Water Source
Public - Year Built
1998
Let me show you this listing!
Information provided by Big Sky Country MLS is compiled from miscellaneous sources. Neither the Association, listing brokers, agents or subagents are responsible for its accuracy. MLS users should be advised and should advise prospective purchasers to verify all information regarding the property by their own independent investigation prior to submitting an offer to purchase the property.