
GET IN TOUCH (Sorry, we do not respond to WhatsApp inquiries.)
"*" indicates required fields
MLS #412778
PRICE$675,000
Livingston, Montana
504 S H Street 6 6
Pending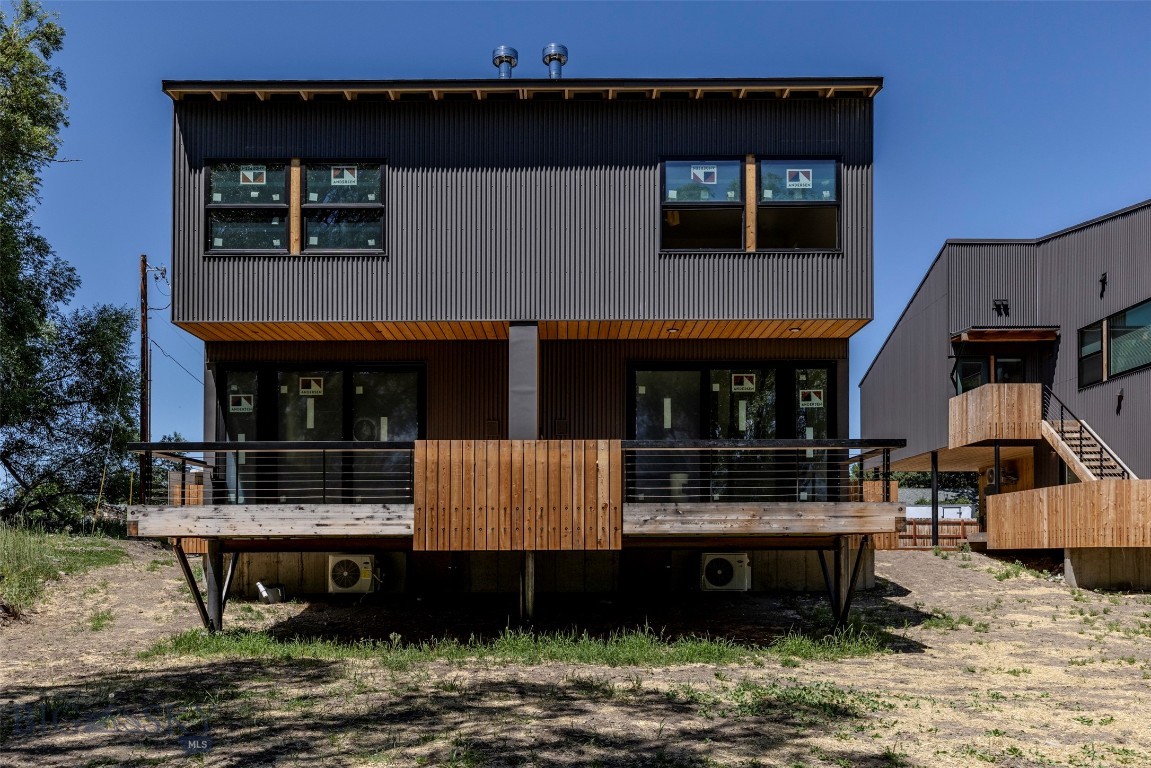
53Photos

Let me show you this listing!
Fleshman Creek Condominiums offers a newly built, architect designed 2 bedroom, 2.5 bath condo with an attached guest suite or flex suite, park side along G Street Park. Unit 6 is the final residence to be completed in the Fleshman Creek project.
The site offers a quiet, private setting in a typical Livingston neighborhood within easy walking distance to downtown shopping and restaurants. The main unit is a two level residence with living/dining and kitchen downstairs, including a powder room, coat closet, and a small wood burning Danish fireplace. The living area opens to a spacious deck overlooking Fleshman Creek and G Street Park. A one car garage and covered parking space are adjacent to the unit entry.
Upstairs is a primary suite with large windows overlooking the creek and mountains. It includes a walk in closet, tiled shower room, and separate vanity. Also upstairs is a full second bath, utility room with stacking washer dryer, and a second bedroom.
Included with the unit is a compact guest suite or flex suite, ideal for guests, a home office, or supplemental income. Located over the garage, it is accessed by an outside stair leading to a good sized deck. This suite includes a full kitchen, living/dining room with a wood burning fireplace, separate bedroom, and walk in closet with stacking washer dryer. The unit enjoys park views from both the deck and the living area.
Designed by architect Thomas Blurock, FAIA, known for award winning residential and education projects, the unit features design touches such as large expansive windows, natural wood cabinets and interior doors, stainless steel appliances, steel cable railings, and wood burning Danish fireplaces.
As the last unit in the Fleshman Creek collection, Unit 6 offers quality, low maintenance living ideal for a residence, vacation getaway, or investment.
- Bedrooms
3 - Bathrooms
3 - Sq Footage
1770 - Days on Market
87
- Type: Residential
- Subtype: Condominium
- Garage Spaces: 1
- Year Built: 2026
- HOA Cost: 300.00
- Heating: Heat Pump, Passive Solar
- Cooling: Wall Window Units
- Levels: Two
- View: Mountains, River, Southern Exposure, Creek Stream, Trees Woods
- Price/SqFt: $381
Listing Provided By ERA Landmark Real Estate Livingston, Theresa Coleman
Additional Features
- Above Grade Finished Area
1220 - Appliances
Dryer, Dishwasher, Disposal, Microwave, Range, Refrigerator, Washer - Architectural Style
Contemporary - Association Fee
300.00 - Association Fee Includes
Maintenance Structure, Road Maintenance, Snow Removal, Trash - Bathrooms Full
1 - Bathrooms Half
1 - Bathrooms Three Quarter
1 - Bathrooms Total Integer
3 - Bedrooms Total
3 - Builder Name
Basecamp/ Blurock - Building Area Source
Owner - Building Area Total
1770 - City
Livingston - Construction Materials
Metal Siding, Wood Siding - Contract Status Change Date
2026-07-10 - Cooling
Wall Window Units - Cooling
Yes - Cumulative Days On Market
31 - Directions
Park Street turn south on South H Street, condo on the right. - Fireplace Features
Wood Burning Stove - Flooring
Laminate - Garage Spaces
1 - Garage
Yes - Heating
Heat Pump, Passive Solar - Heating
Yes - Interior Features
Walk In Closets, Wood Burning Stove - Latitude
45.661388 - Levels
Two - Listing Contract Date
2026-07-07 - Listing Key
1176860353 - List Price
675000 - Living Area
1770 - Living Area Source
Owner - Longitude
-110.547795 - MLS Area Major
Park County - MLS Area Minor
6 C - Livingston City Limits - MLS Status
Active Under Contract - New Construction
Yes - Occupant Type
Vacant - Off Market Date
2026-07-10 - Original List Price
675000 - Originating System Name
S W M T - Other Structures
Guest House - Ownership
Full - Parcel Number
0000016240 - Parking Features
Detached, Garage, Other - Patio And Porch Features
Deck - Photos Count
53 - Postal Code
59047 - Property Sub Type
Condominium - Property Type
Residential - Road Surface Type
Paved - Roof
Shingle - Security Features
Heat Detector, Smoke Detectors - Sewer
Public Sewer - Standard Status
Pending - Stories
2 - Subdivision Name
Livingston Riverside - Tax Annual Amount
5725.26 - Tax Legal Description
LIVINGSTON RIVERSIDE ADDITION, S18, T02 S, R10 E, BLOCK 126, LOT A, COS 2172 *(SEE AGENT COMMENTS FOR UPDATED LEGAL DESCRIPTION) - Tax Year
2025 - Unit Number
6 - Unparsed Address
504 S H Street 6 - Utilities
Sewer Available, Water Available - View
Mountains, River, Southern Exposure, Creek Stream, Trees Woods - View
Yes - Waterfront Features
Creek - Water Source
Public - Year Built
2026
Let me show you this listing!
Information provided by Big Sky Country MLS is compiled from miscellaneous sources. Neither the Association, listing brokers, agents or subagents are responsible for its accuracy. MLS users should be advised and should advise prospective purchasers to verify all information regarding the property by their own independent investigation prior to submitting an offer to purchase the property.