
GET IN TOUCH (Sorry, we do not respond to WhatsApp inquiries.)
"*" indicates required fields
MLS #413866
PRICE$3,475,000
Livingston, Montana
478 Cokedale Road
Active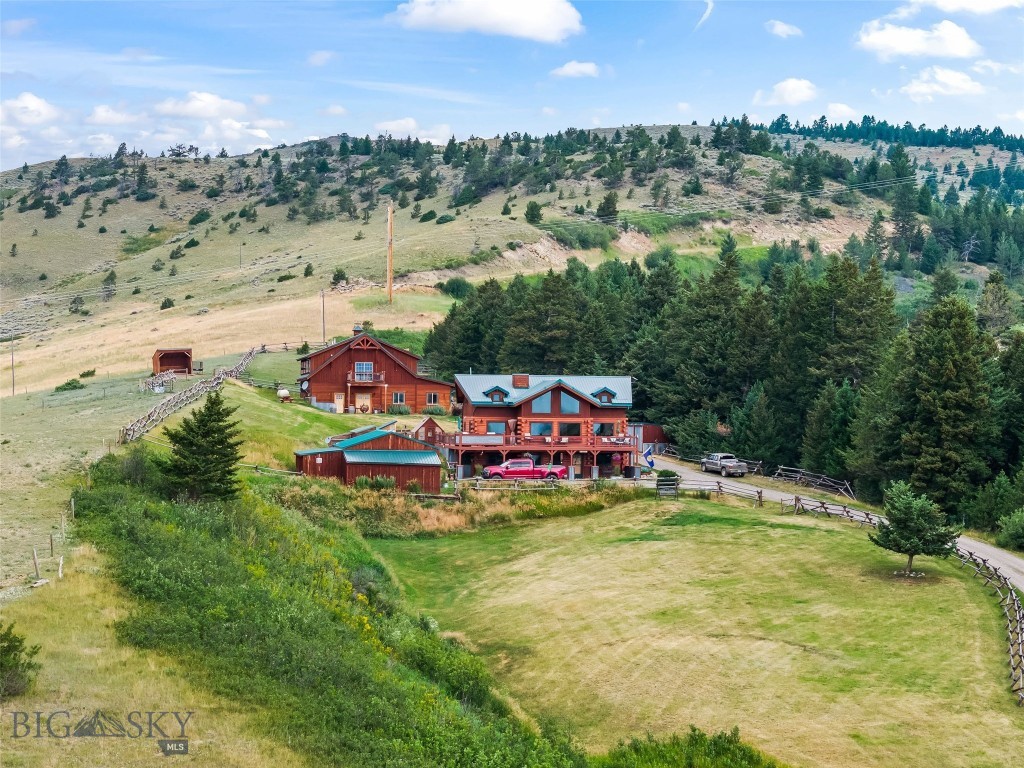
98Photos

Let me show you this listing!
478 Cokedale Road offers a 36.3-acre horse property that has all the creature comforts you and your beloved animals could desire. The original ca. 2004 LOG HOME is a cozy retreat with 3,014 square feet on 3-levels. The first floor is the formal entry that's closest to the 2-car, 800 s.f. detached heated garage. It has a full kitchen, dining area, family room with gas stove, 2-BR, and a 3/4 bath. The 2nd floor is used as the main living area and has expansive view from the living room, plus a gas stove, dining room, kitchen with butler's pantry, office, 1/2 bath, and laundry room. The wrap around deck/balcony, with its breathtaking views of the Gallatin and Absaroka Mtn ranges, is complete with outdoor kitchen and is accessed from the 2nd floor. The 3rd floor loft serves as the primary suite with 2 walk-in closets, large loft living room, bedroom, full bath, and gas stove. THE BARN has 4 stalls, lighted and heated wash rack (Vets love it!), and tack room with a 360-degree swinging wall providing easy access to saddles and other gear when you're ready to ride. THE SALOON is adjacent to the barn and features an antique barback, gas stove, and 1/2 bath, and the GUEST APARTMENT is on the 2nd floor. It has a primary suite, plus 2 bedrooms, full bath, kitchen, open dining/living area, and loft. Vaulted Blue Pine ceilings and circle sawn fir floors make this an impressive addition to the property with an extra 2,196 s.f. of living space. Most furnishings in the Guest Apt. will convey so it's use as vacation rental can continue seamlessly. THE GROUNDS total 36.3 acres and includes a creek, large hay-barn with well and electricity and an extraordinary landscape that rolls from open meadows to wooded hillsides, to gentle hills. A long-abandoned entrance to one of the old local coal mines is on the propert. The historic 1-room schoolhouse is at the entrance to the property was active from 1903-1936 and its siding, windows, and floor have been maintained. Insulation, electricity, and heat/AC have been added for use as an office by the current owner. THERE IS SO MUCH TO LOVE about this unique property that's both steeped in history and outfitted with today's most sought-after amenities. Ask your Realtor for the full list of special features and floor plans. Come take a look today!
- Bedrooms
3 - Bathrooms
3 - Sq Footage
3014 - Acres
36.3 - Days on Market
54
- Type: Residential
- Subtype: Single Family Residence
- Garage Spaces: 2
- Year Built: 2004
- Heating: Propane, Stove
- Cooling: Central Air, Ceiling Fans, Varies By Unit
- Levels: Three Or More
- View: Meadow, Mountains, Rural, Southern Exposure
- Price/SqFt: $1,153
Listing Provided By ERA Landmark Real Estate Livingston, Jon Ellen Snyder
Additional Features
- Above Grade Finished Area
3014 - Appliances
Dryer, Dishwasher, Microwave, Range, Refrigerator, Washer, Some Gas Appliances, Stove - Architectural Style
Custom - Bathrooms Full
1 - Bathrooms Half
1 - Bathrooms Three Quarter
1 - Bathrooms Total Integer
3 - Bedrooms Total
3 - Building Area Source
Public Records - Building Area Total
3014 - City
Livingston - Construction Materials
Log, Wood Siding - Contract Status Change Date
2026-08-05 - Cooling
Central Air, Ceiling Fans, Varies By Unit - Cooling
Yes - Directions
Hwy 10 West to Cokedale Road then follow to 478. - Documents Count
1 - Fencing
Cross Fenced, Log Fence, Partial, Split Rail, Wire - Flooring
Hardwood, Tile - Garage Spaces
2 - Garage
Yes - Heating
Propane, Stove - Heating
Yes - Interior Features
Vaulted Ceilings, Walk In Closets, Window Treatments - Latitude
45.642184 - Levels
Three Or More - Listing Contract Date
2026-08-05 - Listing Key
1179150389 - List Price
3475000 - Living Area
3014 - Living Area Source
Public Records - Longitude
-110.733149 - Lot Features
Lawn - Lot Size Acres
36.30000 - Lot Size Square Feet
1581228 - MLS Area Major
Park County - MLS Area Minor
6 S W - Liv Area - W of City S of I90 - MLS Status
Active - Occupant Type
Owner - Original List Price
3475000 - Originating System Name
S W M T - Other Structures
Barns, Corrals, Guest House, Sheds - Ownership
Full - Parcel Number
0003277100 - Parking Features
Detached, Garage - Patio And Porch Features
Balcony, Covered, Porch - Pets Allowed
Yes - Photos Count
98 - Postal Code
59047 - Property Sub Type
Single Family Residence - Property Type
Residential - Road Surface Type
Gravel, Paved - Roof
Metal - Security Features
Heat Detector, Smoke Detectors - Sewer
Septic Tank - Standard Status
Active - Stories
3 - Subdivision Name
None - Tax Annual Amount
19195.10 - Tax Legal Description
S27, T02 S, R08 E, C.O.S. 2618, PARCEL TRACT K, ACRES 36.3 - Tax Year
2025 - Unparsed Address
478 Cokedale Road - Utilities
Electricity Available, Electricity Connected, Propane, Septic Available, Water Available - View
Meadow, Mountains, Rural, Southern Exposure - View
Yes - Waterfront Features
Creek - Water Source
Spring, Well - Window Features
Window Coverings - Year Built
2004
Let me show you this listing!
Information provided by Big Sky Country MLS is compiled from miscellaneous sources. Neither the Association, listing brokers, agents or subagents are responsible for its accuracy. MLS users should be advised and should advise prospective purchasers to verify all information regarding the property by their own independent investigation prior to submitting an offer to purchase the property.