
GET IN TOUCH (Sorry, we do not respond to WhatsApp inquiries.)
"*" indicates required fields
MLS #413939
PRICE$600,000
Livingston, Montana
213 S 5th Street
Pending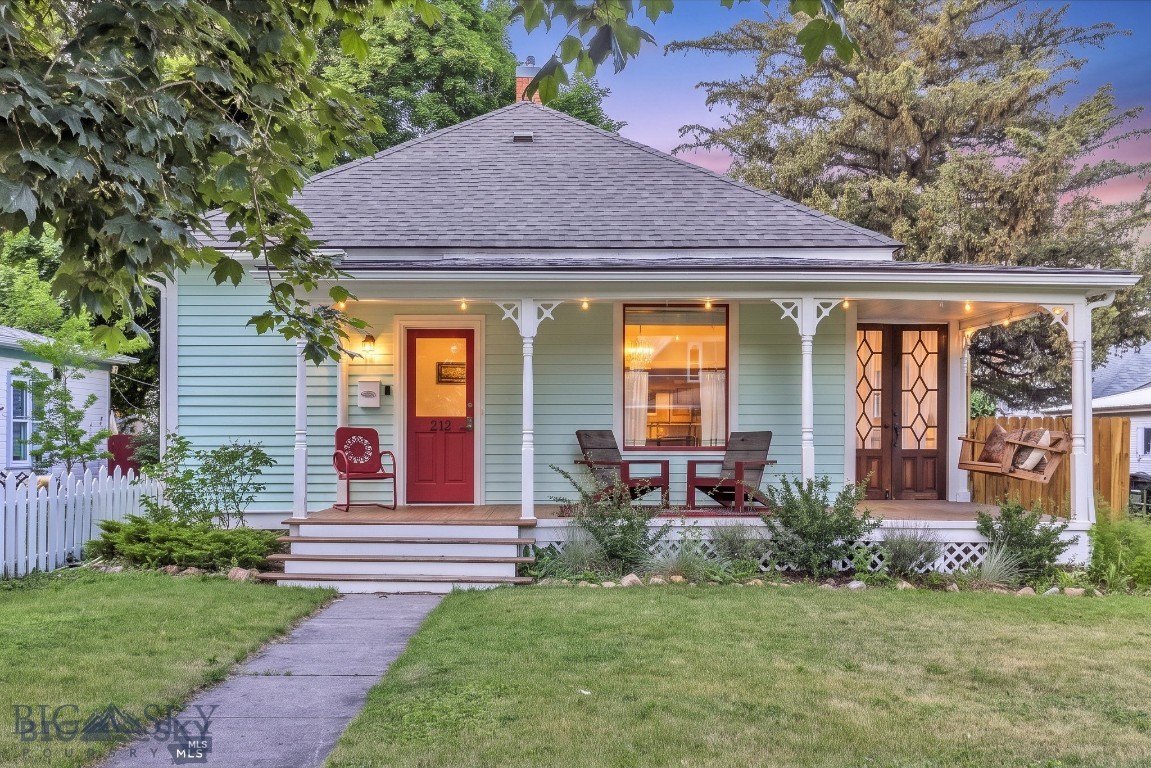
36Photos

Let me show you this listing!
Set along tree-lined South 5th Street in Livingston’s Historic District, this 1910 Bungalow stands among beautifully restored period homes in one of the city’s most sought-after neighborhoods. Original character, mature landscaping and exceptional outdoor living spaces are paired with an ideal location minutes to Livingston's vibrant downtown featuring local restaurants, coffee shops, boutiques, galleries, bars, live music, the Yellowstone River, Sacajawea Park and the Farmers’ Market.
Offering approximately 1,186 square feet of single-level living, the home retains a remarkable collection of original details, including 10-foot ceilings, Douglas fir and maple floors, antique doors and hardware and graceful arched openings. Recent renovations honor the home’s historic character while enhancing everyday function with period-appropriate finishes. The kitchen features new subway tile, new sink and faucet, updated plumbing and a retro SMEG refrigerator. The bathroom has been refreshed with a new bathtub, subway tile, fixtures, plumbing, sink and toilet. Additional improvements include fresh interior paint, new lighting and ceiling fans, a new hot-water heater in 2024 and an expanded walk-in closet in the primary bedroom. Electrical and plumbing have also been updated.
The two-bedroom, one-bath floor plan includes a large walk-in pantry, an additional butler’s pantry, a full laundry room, an office nook and a dedicated mudroom. The 162-square-foot basement houses the boiler and hot-water heater, while providing easy access to plumbing and electrical systems, plus additional storage.
The outdoor spaces are equally compelling. A covered front porch wraps around the side of the home, while a generous rear deck leads to a flagstone patio beneath mature trees. A private covered sleeping porch, accessed through beautiful antique double doors, is one of the home’s most enchanting spaces. A six-foot cedar privacy fence with side and rear gates encloses the yard, creating a secluded setting for entertaining and stargazing. A double gate off the alley provides convenient storage access for drift boats, rafts and other recreational gear.
Completing the property is a detached 24-by-24-foot, two-car garage with a workbench and built-in shelving. Set on an approximately 5,320-square-foot lot, this soulful South Side residence is a rare union of historic integrity, thoughtful renovation and an extraordinary location—beautifully preserved for its next chapter.
- Bedrooms
2 - Bathrooms
1 - Sq Footage
1348 - Acres
0.12 - Days on Market
7
- Type: Residential
- Subtype: Single Family Residence
- Garage Spaces: 2
- Year Built: 1910
- Heating: Baseboard, Heat Pump
- Cooling: Ceiling Fans, Wall Window Units
- Levels: One
- View: Mountains, Trees Woods
- Price/SqFt: $445
Listing Provided By Yellowstone Brokers, Jackie Wickens & Trecie Wheat Hughes Team
Additional Features
- Above Grade Finished Area
1186 - Appliances
Dryer, Dishwasher, Disposal, Range, Refrigerator, Washer - Architectural Style
Bungalow, Craftsman - Association Amenities
Playground, Park, Sidewalks, Water - Bathrooms Full
1 - Bathrooms Total Integer
1 - Bedrooms Total
2 - Building Area Source
Appraiser - Building Area Total
1348 - City
Livingston - Co List Agent Direct Phone
(406) 579-5416 - Co List Agent Email
trecie@yellowstonebrokers.com - Co List Agent Full Name
Trecie Wheat Hughes - Co List Office Name
Yellowstone Brokers - Construction Materials
Wood Siding - Contract Status Change Date
2026-08-14 - Cooling
Ceiling Fans, Wall Window Units - Cooling
Yes - Cumulative Days On Market
5 - Directions
South 5th Street between Lewis and Clark Street - Documents Count
8 - Exclusions
outdoor sauna - Fencing
Perimeter, Picket, Wood - Flooring
Hardwood, Tile - Garage Spaces
2 - Garage
Yes - Heating
Baseboard, Heat Pump - Heating
Yes - Interior Features
Vaulted Ceilings, Walk In Closets, Window Treatments, Bedroom On Main Level - Latitude
45.657634 - Levels
One - Listing Contract Date
2026-08-09 - Listing Key
1179368792 - List Price
600000 - Living Area
1348 - Living Area Source
Appraiser - Longitude
-110.562684 - Lot Features
Adjacent To Public Land, Lawn, Landscaped, Sprinklers In Ground - Lot Size Acres
0.12210 - Lot Size Square Feet
5320 - MLS Area Major
Park County - MLS Area Minor
6 C - Livingston City Limits - MLS Status
Contingent - Off Market Date
2026-08-14 - Original List Price
600000 - Originating System Name
S W M T - Ownership
Full - Parcel Number
0000010730 - Parking Features
Detached, Garage - Patio And Porch Features
Covered, Deck, Patio, Porch - Pets Allowed
Yes - Photos Count
36 - Postal Code
59047 - Property Sub Type
Single Family Residence - Property Type
Residential - Road Surface Type
Paved - Roof
Asphalt, Shingle - Security Features
Carbon Monoxide Detectors, Heat Detector, Smoke Detectors - Sewer
Public Sewer - Standard Status
Pending - Stories
1 - Subdivision Name
Livingston Original Plat - Tax Annual Amount
4300.00 - Tax Legal Description
LIVINGSTON ORIGINAL TOWNSITE, S13, T02 S, R09 E, BLOCK 92, Lot 25, W135'S2 LOT 26 BLK 92 - Tax Year
2025 - Unparsed Address
213 S 5th Street - Utilities
Electricity Connected, Natural Gas Available, Sewer Available, Water Available - View
Mountains, Trees Woods - View
Yes - Waterfront Features
None - Water Source
Public - Window Features
Window Coverings - Year Built
1910
Let me show you this listing!
Information provided by Big Sky Country MLS is compiled from miscellaneous sources. Neither the Association, listing brokers, agents or subagents are responsible for its accuracy. MLS users should be advised and should advise prospective purchasers to verify all information regarding the property by their own independent investigation prior to submitting an offer to purchase the property.