
GET IN TOUCH (Sorry, we do not respond to WhatsApp inquiries.)
"*" indicates required fields
MLS #414576
PRICE$950,000
Harrison, Montana
8 Duke Drive
Active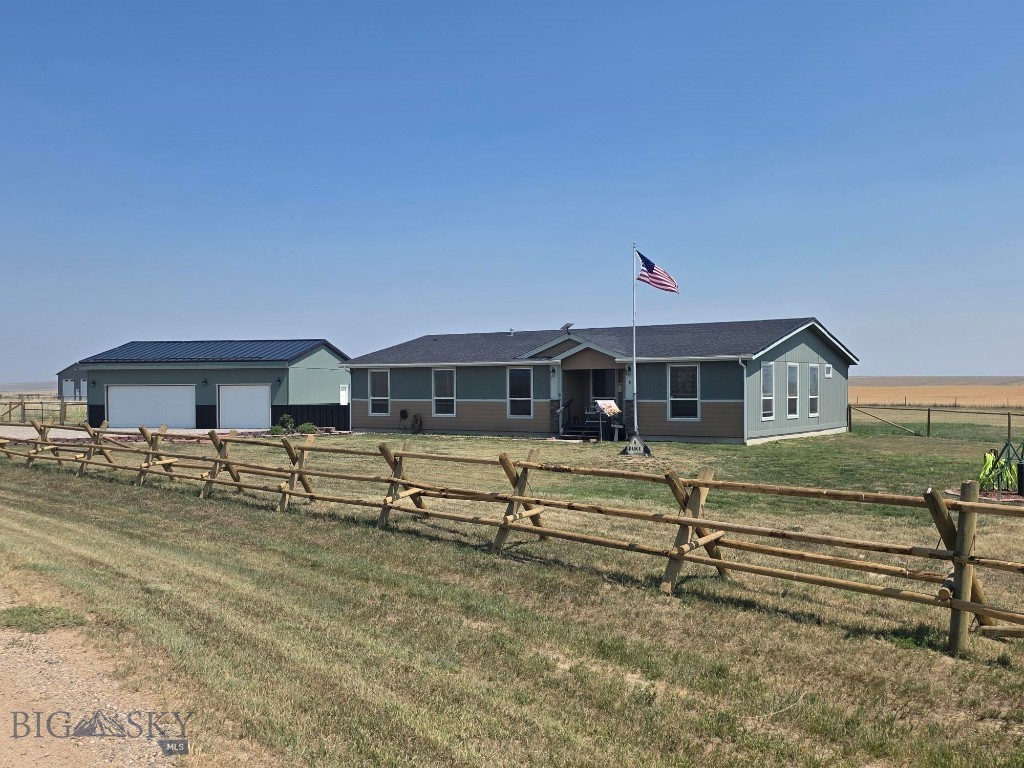
8Photos

Let me show you this listing!
Residential Home in Madison County Montana. 1.608-acre lot with Mountain Views. Private road with no HOA costs. Clean water from private well. Detached, over-sized 3-car garage complements the 2563 SF Ranch style home. Fenced yard & 'dog' run areas. Rear deck, Porch & side Patio. Built in 2020 by Fleetwood Homes, this Barrington Style has many upgrades. Owner added features include custom lighting, bronze hardware throughout & upgrades Kitchen sink/faucet & Stove Hood. The large Master Bedroom en-suite & 5-piece Master Bath make this home very comfortable. Meticulously maintained & clean. Open floorplan in the main areas is of contemporary design. Located in Madison County, Montana - the entire area is a Fly-fishing & Camping destination for many (National & International). ~60-minute access to Bozeman, Helena & Butte MT. Heading South Ennis, West Yellowstone & Henry's Lake ID are all in reach. Mountain views & plenty of room for a Small Business.
- Bedrooms
4 - Bathrooms
3 - Sq Footage
2563 - Acres
1.61 - Days on Market
9
- Type: Residential
- Subtype: Single Family Residence
- Garage Spaces: 3
- Year Built: 2020
- Heating: Electric, Forced Air
- Cooling: Wall Window Units
- Levels: One
- View: Farmland, Meadow, Mountains, Rural, Southern Exposure, Valley
- Price/SqFt: $371
Listing Provided By homecoin.com, Jonathan Minerick
Additional Features
- Above Grade Finished Area
2563 - Appliances
Dryer, Dishwasher, Freezer, Microwave, Refrigerator, Washer - Architectural Style
Contemporary - Bathrooms Full
2 - Bathrooms Half
1 - Bathrooms Total Integer
3 - Bedrooms Total
4 - Building Area Total
2563 - City
Harrison - Construction Materials
Hardboard, Modular Prefab - Contract Status Change Date
2026-09-03 - Cooling
Wall Window Units - Cooling
Yes - Cumulative Days On Market
348 - Directions
I-90 (west from Bozeman M T) to exit 274 for H W Y 278. Head South towards Ennis M T. Harrison is ~22 miles. Duke Drive is ~1 mile South of Harrison. Turn left on Duke Drive. House is 1st house on right. - Documents Count
2 - Fencing
Perimeter, Wire - Flooring
Carpet, Laminate - Garage Spaces
3 - Garage
Yes - Heating
Electric, Forced Air - Heating
Yes - Interior Features
Walk In Closets, Window Treatments, Full Bath On Main Level, Main Level Primary - Latitude
45.685770 - Levels
One - Listing Contract Date
2026-09-03 - Listing Key
1189576327 - List Price
950000 - Living Area
2563 - Longitude
-111.774122 - Lot Features
Lawn - Lot Size Acres
1.60800 - Lot Size Square Feet
70044 - MLS Area Major
Madison/ Beaverhead/ Jefferson - MLS Area Minor
7 M - Madison County - MLS Status
Active - Occupant Type
Owner - Original List Price
950000 - Originating System Name
S W M T - Other Structures
Sheds - Ownership
Full - Parcel Number
0015014255 - Parking Features
Detached, Garage, Garage Door Opener - Patio And Porch Features
Covered, Deck, Patio, Porch - Pets Allowed
Yes - Photos Count
8 - Postal Code
59735 - Property Sub Type
Single Family Residence - Property Type
Residential - Road Surface Type
Dirt - Roof
Asphalt - Standard Status
Active - Stories
1 - Subdivision Name
Hollowtop Vista Heights - Tax Annual Amount
2600.00 - Tax Legal Description
HOLLOWTOP VISTA HEIGHTS, S06, T02 S, R01 W, LOT 1, ACRES 1.608, PLAT 4/381-A - Tax Year
2026 - Unparsed Address
8 Duke Drive - Utilities
Electricity Available - View
Farmland, Meadow, Mountains, Rural, Southern Exposure, Valley - View
Yes - Waterfront Features
None - Window Features
Window Coverings - Year Built
2020
Let me show you this listing!
Information provided by Big Sky Country MLS is compiled from miscellaneous sources. Neither the Association, listing brokers, agents or subagents are responsible for its accuracy. MLS users should be advised and should advise prospective purchasers to verify all information regarding the property by their own independent investigation prior to submitting an offer to purchase the property.