
GET IN TOUCH (Sorry, we do not respond to WhatsApp inquiries.)
"*" indicates required fields
MLS #410262
PRICE$689,000
Ennis, Montana
536 W Fagin St.
Active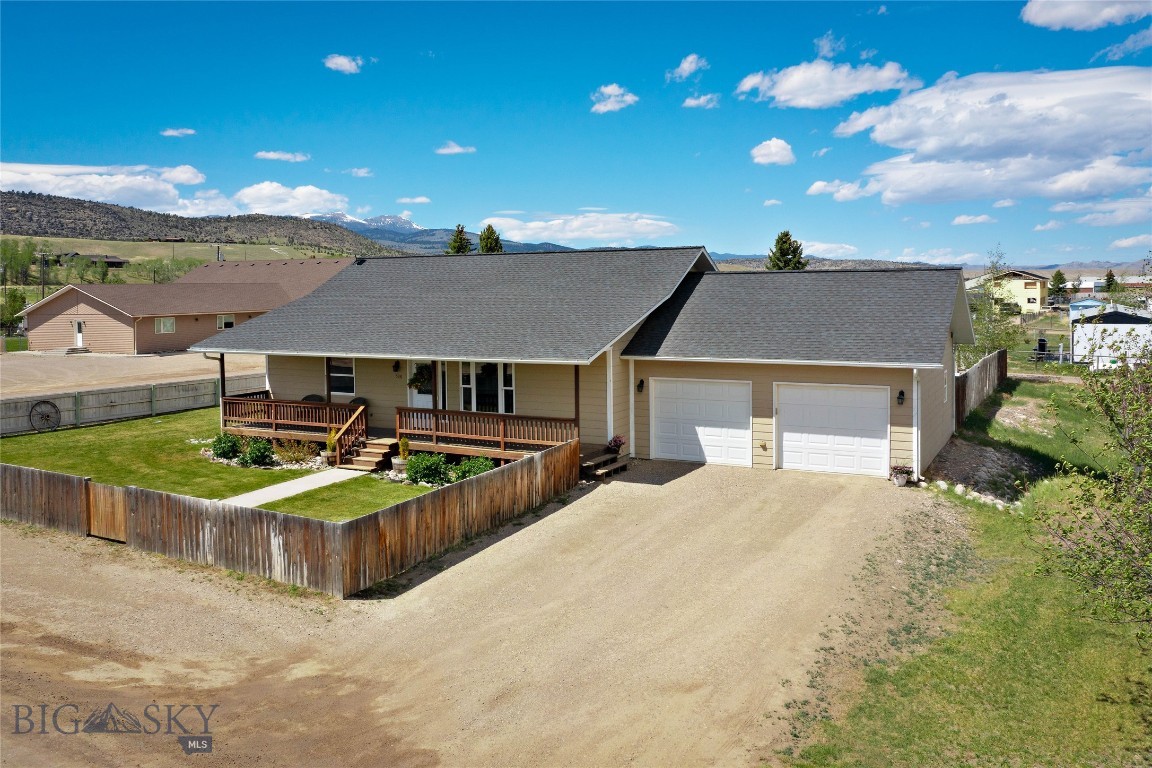
53Photos

Let me show you this listing!
Great In-Town Ennis Home with 5 Bedrooms & Room to Entertain!
Enjoy Madison Range views from the deck of this immaculate, spacious, and well-maintained Ennis home, conveniently located close to downtown, schools, shopping, the park, and the Madison River. Situated on a landscaped .34± acre lot with privacy fencing, this move-in ready property offers plenty of room for family, guests, and entertaining.
The 2,560± sq ft home features an open floor plan with vaulted ceilings and abundant natural light throughout the kitchen, dining, and living areas. The kitchen includes stainless steel appliances, ample counter space, and an island with an eating bar. The dining area opens to the patio, creating a great space for BBQs and outdoor entertaining.
The main level includes 3 bedrooms, including a primary suite with a walk-in closet and private bath, along with an additional full bathroom. Downstairs offer a family room, 2 additional bedrooms, and another full bathroom, providing space for guests.
An attached oversized 2-car garage provides excellent storage for vehicles and outdoor gear.
The landscaped front yard features underground sprinklers, while the huge fenced backyard offers privacy and room to enjoy Montana living in the heart of Ennis. Walking distance to school, 4 churches and one block to the Post Office.
- Bedrooms
5 - Bathrooms
3 - Sq Footage
2560 - Acres
0.35 - Days on Market
68
- Type: Residential
- Subtype: Single Family Residence
- Garage Spaces: 2
- Year Built: 2007
- Heating: Forced Air, Propane
- Cooling: None
- Levels: One
- View: Mountains
- Price/SqFt: $269
Listing Provided By RE/MAX Mountain Property, Pam Menzel
Additional Features
- Above Grade Finished Area
1280 - Appliances
Dryer, Dishwasher, Microwave, Range, Refrigerator, Washer - Architectural Style
Traditional - Association Amenities
Golf Course, Playground, Park - Attached Garage
Yes - Basement
Bathroom, Bedroom, Egress Windows, Rec Family Area - Bathrooms Full
3 - Bathrooms Total Integer
3 - Bedrooms Total
5 - Building Area Source
Public Records - Building Area Total
2560 - City
Ennis - Contract Status Change Date
2026-05-18 - Cooling
None - Cumulative Days On Market
62 - Directions
Hwy 287 S to Cromley Way to Fagin. - Documents Count
4 - Fencing
Perimeter, Picket, Wood - Garage Spaces
2 - Garage
Yes - Heating
Forced Air, Propane - Heating
Yes - Interior Features
Jetted Tub, Walk In Closets - Latitude
45.345034 - Levels
One - Listing Contract Date
2026-05-18 - Listing Key
1168582288 - List Price
689000 - Living Area
2560 - Living Area Source
Public Records - Longitude
-111.739099 - Lot Features
Lawn, Landscaped - Lot Size Acres
0.34700 - Lot Size Square Feet
15115 - MLS Area Major
Madison/ Beaverhead/ Jefferson - MLS Area Minor
7 M M - Madison - Madison Vly - MLS Status
Active - Occupant Type
Vacant - Original List Price
749000 - Originating System Name
S W M T - Ownership
Full - Parcel Number
0026027120 - Parking Features
Attached, Garage - Patio And Porch Features
Balcony, Covered, Patio - Pets Allowed
Yes - Photos Count
53 - Postal Code
59729 - Property Sub Type
Single Family Residence - Property Type
Residential - Road Surface Type
Gravel - Roof
Shingle - Sewer
Public Sewer - Standard Status
Active - Stories
1 - Subdivision Name
None - Tax Annual Amount
1626.93 - Tax Legal Description
MIRZA TRACT NO 1 ADD (ENNIS) S04, T06 S R01 W, BLOCK 2, LOT 8, TOWN PLAT 2/62 - Tax Year
2025 - Unparsed Address
536 W Fagin St. - Utilities
Electricity Available, Sewer Available, Water Available - View
Mountains - View
Yes - Waterfront Features
None - Water Source
Public - Year Built
2007
Let me show you this listing!
Information provided by Big Sky Country MLS is compiled from miscellaneous sources. Neither the Association, listing brokers, agents or subagents are responsible for its accuracy. MLS users should be advised and should advise prospective purchasers to verify all information regarding the property by their own independent investigation prior to submitting an offer to purchase the property.