
GET IN TOUCH (Sorry, we do not respond to WhatsApp inquiries.)
"*" indicates required fields
MLS #412918
PRICE$1,275,000
Ennis, Montana
12 Indian Ridge Trail
Active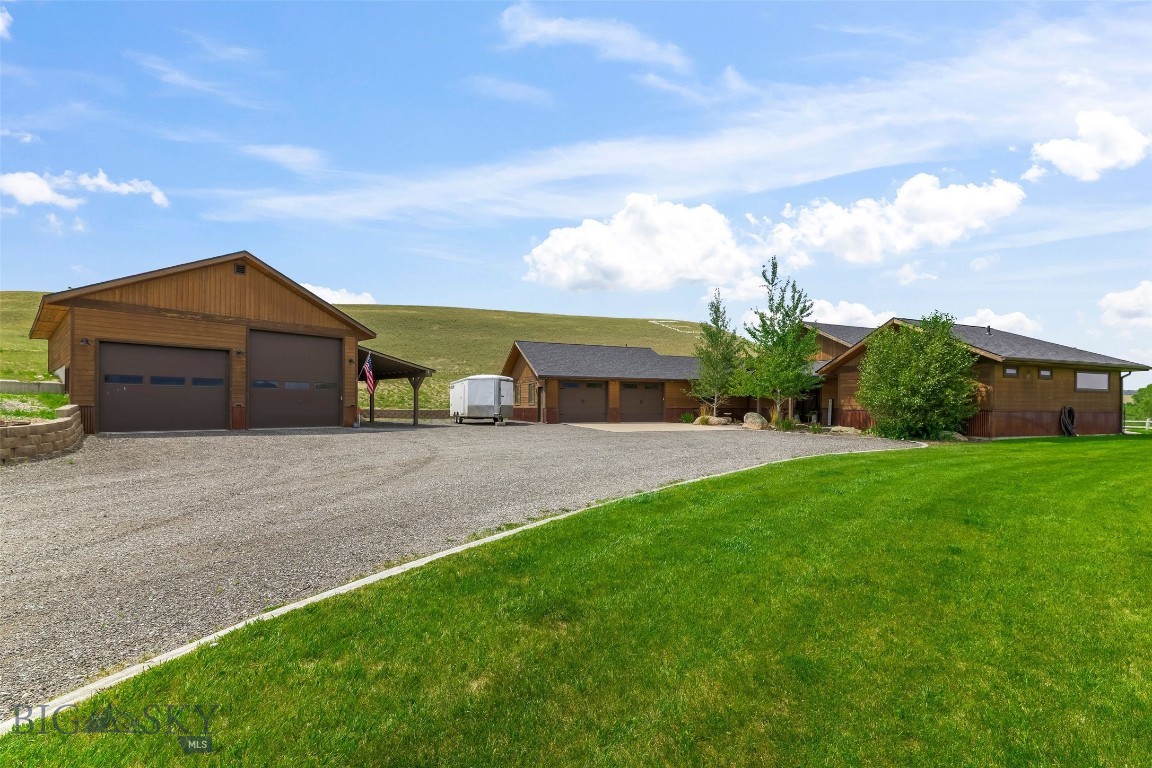
76Photos

Let me show you this listing!
Experience the perfect blend of Montana luxury, privacy, and breathtaking scenery with this exceptional custom home situated on two adjoining parcels totaling approximately 5 acres. Built in 2018 and thoughtfully updated, this beautifully maintained 2,700± sq. ft. residence offers 3 bedrooms, 2.5 bathrooms, an office/flex room, and quality craftsmanship throughout. The open-concept floor plan is designed to capture stunning mountain views, featuring soaring vaulted ceilings, expansive windows, a striking moss rock veneer fireplace, and circle-sawn hickory hardwood floors. The spacious kitchen is both beautiful and functional with alder soft-close cabinetry, granite countertops, a large pantry, and generous workspace for entertaining or everyday living. The primary suite has been completely remodeled, creating a luxurious retreat with a beautifully updated bathroom and the convenience of a washer and dryer located within the walk-in closet. A second laundry area on the opposite side of the home adds flexibility for guests or family. Two guest bedrooms share a Jack-and-Jill bathroom, while the updated half bath showcases an elegant marble countertop. Fresh interior paint and all new carpet make this home truly move-in ready. Outdoor living is just as impressive, with multiple covered and uncovered patios perfectly positioned to enjoy panoramic views, abundant wildlife, and Montana sunsets. The landscaped yard features underground sprinklers for easy maintenance. In addition to the attached two-car garage, the property includes a heated 30
- Bedrooms
3 - Bathrooms
3 - Sq Footage
2637 - Acres
5 - Days on Market
10
- Type: Residential
- Subtype: Single Family Residence
- Garage Spaces: 4
- Year Built: 2018
- HOA Cost: 300.00
- HOA Frequency: Annually
- Heating: Forced Air, Propane, Wood
- Cooling: Central Air, Ceiling Fans
- Levels: One
- View: Mountains, Rural, Southern Exposure, Valley, Trees Woods
- Price/SqFt: $484
Listing Provided By PureWest Real Estate Ennis, Jenny Rohrback
Additional Features
- Above Grade Finished Area
2637 - Appliances
Dryer, Dishwasher, Disposal, Microwave, Range, Refrigerator, Water Softener, Washer - Architectural Style
Ranch - Association Fee
300.00 - Association Fee Frequency
Annually - Association Fee Includes
Road Maintenance, Snow Removal - Association
Yes - Attached Garage
Yes - Bathrooms Full
2 - Bathrooms Half
1 - Bathrooms Total Integer
3 - Bedrooms Total
3 - Building Area Source
Public Records - Building Area Total
2637 - City
Ennis - Construction Materials
Metal Siding, Wood Siding - Contract Status Change Date
2026-07-15 - Cooling
Central Air, Ceiling Fans - Cooling
Yes - Directions
Take Golf Course Drive, turn left on Centennial Drive. Look for sign on left at the bottom of the driveway. - Documents Count
13 - Fencing
Log Fence, Partial, Split Rail - Fireplace Features
Wood Burning - Fireplace
Yes - Flooring
Hardwood, Partially Carpeted, Tile - Garage Spaces
4 - Garage
Yes - Heating
Forced Air, Propane, Wood - Heating
Yes - Interior Features
Fireplace, Vaulted Ceilings, Walk In Closets, Window Treatments - Latitude
45.349682 - Levels
One - Listing Contract Date
2026-07-15 - Listing Key
1177112553 - List Price
1275000 - Living Area
2637 - Living Area Source
Public Records - Longitude
-111.746677 - Lot Features
Adjacent To Public Land, Landscaped, Sprinklers In Ground - Lot Size Acres
5.00000 - Lot Size Square Feet
217800 - MLS Area Major
Madison/ Beaverhead/ Jefferson - MLS Area Minor
7 M M - Madison - Madison Vly - MLS Status
Active - Occupant Type
Owner - Original List Price
1275000 - Originating System Name
S W M T - Other Structures
Workshop - Ownership
Full - Parcel Number
0027000170 - Parking Features
Attached, Detached, Garage, Garage Door Opener - Patio And Porch Features
Covered, Patio, Porch - Photos Count
76 - Postal Code
59729 - Property Sub Type
Single Family Residence - Property Type
Residential - Road Surface Type
Gravel, Paved - Roof
Asphalt, Shingle - Security Features
Heat Detector, Smoke Detectors - Sewer
Septic Tank - Standard Status
Active - Stories
1 - Subdivision Name
Indian Ridge - Tax Annual Amount
3924.95 - Tax Legal Description
INDIAN RIDGE SUBDIVISION, S32, T05 S, R01 W, Lot 11 & 12, ACRES 5, & INT IN OPEN SPACE PLAT 4/586 - final TBD by Title Company - Tax Year
2025 - Unparsed Address
12 Indian Ridge Trail - Utilities
Fiber Optic Available, Propane, Septic Available, Water Available - View
Mountains, Rural, Southern Exposure, Valley, Trees Woods - View
Yes - Water Source
Well - Window Features
Window Coverings - Year Built
2018
Let me show you this listing!
Information provided by Big Sky Country MLS is compiled from miscellaneous sources. Neither the Association, listing brokers, agents or subagents are responsible for its accuracy. MLS users should be advised and should advise prospective purchasers to verify all information regarding the property by their own independent investigation prior to submitting an offer to purchase the property.