
GET IN TOUCH (Sorry, we do not respond to WhatsApp inquiries.)
"*" indicates required fields
MLS #411152
PRICE$1,220,000
Dillon, Montana
13502 Highway 41
Active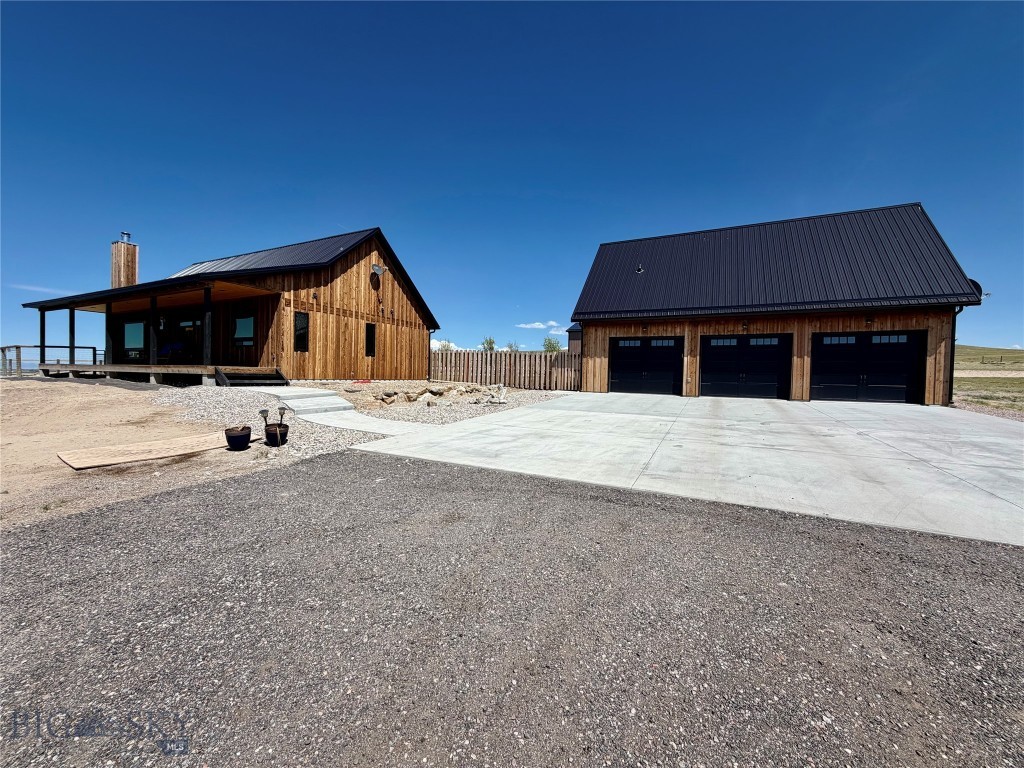
94Photos

Let me show you this listing!
Experience the beauty of Montana living in this custom built 2,688+/- sf home with unrivaled mountain and valley views. Constructed in 2020 and situated 9.53 acres, this property offers incredible views and modern durability. The tranquility of the location is unmatched, you have total peace and quiet. Enjoy the comfort of the open concept living w/vaulted ceilings in the living, dining and kitchen area…..great for entertaining and hosting family gatherings. This home is thoughtfully designed with large windows in every room, cozy living room with Quadra Fire wood insert stove, an exceptional kitchen featuring stainless steel appliances, quartz countertops w/bar seating, ample counter space and custom alder cabinetry and a very functional laundry room. Comfortable primary suite on main floor with large bathroom, dual vanity, walk-in tiled shower and large walk-in closet. The basement features a large family room with pool table, lockable office, 2 guest rooms and a full guest bath. Home is heated & cooled with a geothermal system and also comes with a water softener. Enjoy the covered front porch rain or shine….it’s perfect for relaxing with a cup of coffee in the morning or in the evening to watch a thunderstorm move through the valley. Well maintained and landscaped yard with underground sprinklers and fenced back yard for your furry friends. This property also offers a detached 3 car garage with an 1,120+/- sf fully furnished 1 bedroom, 1 bath guest house and a newly constructed 30’ x 40’ heated shop with two 14’ x 12’ overhead doors on either end for easy drive through.….ideal for those needing extra pace for toys, storage or projects. RV parking pad with electricity and septic dump. This is a must see property and is being sold fully furnished…..with 9.5+ acres there is room for animals. Country living yet close to town. Call today to schedule your private showing.
- Bedrooms
3 - Bathrooms
3 - Sq Footage
2688 - Acres
9.53 - Days on Market
123
- Type: Residential
- Subtype: Single Family Residence
- Garage Spaces: 3
- Year Built: 2020
- Heating: Electric
- Cooling: Central Air
- Levels: One
- View: Farmland, Mountains, Rural, Southern Exposure, Valley, Trees Woods
- Price/SqFt: $454
Listing Provided By 18 Land Company, Kathy Peterson
Additional Features
- Above Grade Finished Area
1344 - Appliances
Built In Oven, Cooktop, Double Oven, Dryer, Dishwasher, Freezer, Disposal, Microwave, Refrigerator, Water Softener, Washer - Architectural Style
Custom - Basement
Bathroom, Bedroom, Egress Windows, Rec Family Area - Bathrooms Full
2 - Bathrooms Half
1 - Bathrooms Total Integer
3 - Bedrooms Total
3 - Builder Name
Ken Grose - Building Area Source
Public Records - Building Area Total
2688 - City
Dillon - Construction Materials
Wood Siding - Contract Status Change Date
2026-05-12 - Cooling
Central Air - Cooling
Yes - Cumulative Days On Market
20 - Directions
G P S will take you to the location. 13.33 miles from Dillon on Hwy 41. - Documents Count
8 - Fencing
Partial - Fireplace Features
Wood Burning - Fireplace
Yes - Flooring
Engineered Hardwood, Partially Carpeted, Tile - Garage Spaces
3 - Garage
Yes - Heating
Electric - Heating
Yes - Interior Features
Fireplace, Walk In Closets - Latitude
45.370275 - Levels
One - Listing Contract Date
2026-05-12 - Listing Key
1159999604 - List Price
1220000 - Living Area
2688 - Living Area Source
Public Records - Longitude
-112.465581 - Lot Features
Lawn, Landscaped, Sprinklers In Ground - Lot Size Acres
9.53000 - Lot Size Square Feet
415127 - MLS Area Major
Madison/ Beaverhead/ Jefferson - MLS Area Minor
7 B - Beaverhead County - MLS Status
Active - Occupant Type
Owner - Original List Price
1220000 - Originating System Name
S W M T - Other Structures
Guest House, Workshop - Ownership
Full - Parcel Number
0000101154 - Parking Features
Detached, Garage - Patio And Porch Features
Balcony, Covered, Deck - Pets Allowed
Yes - Photos Count
94 - Postal Code
59725 - Property Sub Type
Single Family Residence - Property Type
Residential - Road Surface Type
Gravel - Roof
Metal - Security Features
Heat Detector, Smoke Detectors - Sewer
Septic Tank - Standard Status
Active - Stories
1 - Subdivision Name
None - Tax Annual Amount
4700.00 - Tax Legal Description
S28, T05 S, R07 W, C.O.S. 1902BA, PARCEL TC, ACRES 9.53 - Tax Year
2025 - Unparsed Address
13502 Highway 41 - Utilities
Electricity Available, Septic Available, Water Available - View
Farmland, Mountains, Rural, Southern Exposure, Valley, Trees Woods - View
Yes - Water Source
Well - Year Built
2020
Let me show you this listing!
Information provided by Big Sky Country MLS is compiled from miscellaneous sources. Neither the Association, listing brokers, agents or subagents are responsible for its accuracy. MLS users should be advised and should advise prospective purchasers to verify all information regarding the property by their own independent investigation prior to submitting an offer to purchase the property.