Montana Real Estate Listings

GET IN TOUCH (Sorry, we do not respond to WhatsApp inquiries.)

"*" indicates required fields

This field is for validation purposes and should be left unchanged.

MLS #412685

PRICE$3,195,000

Bozeman, Montana

609 Tillyfour Road

Active
609 Tillyfour Road, Bozeman, Montana

52Photos

Taunya Fagan

Let me show you this listing!

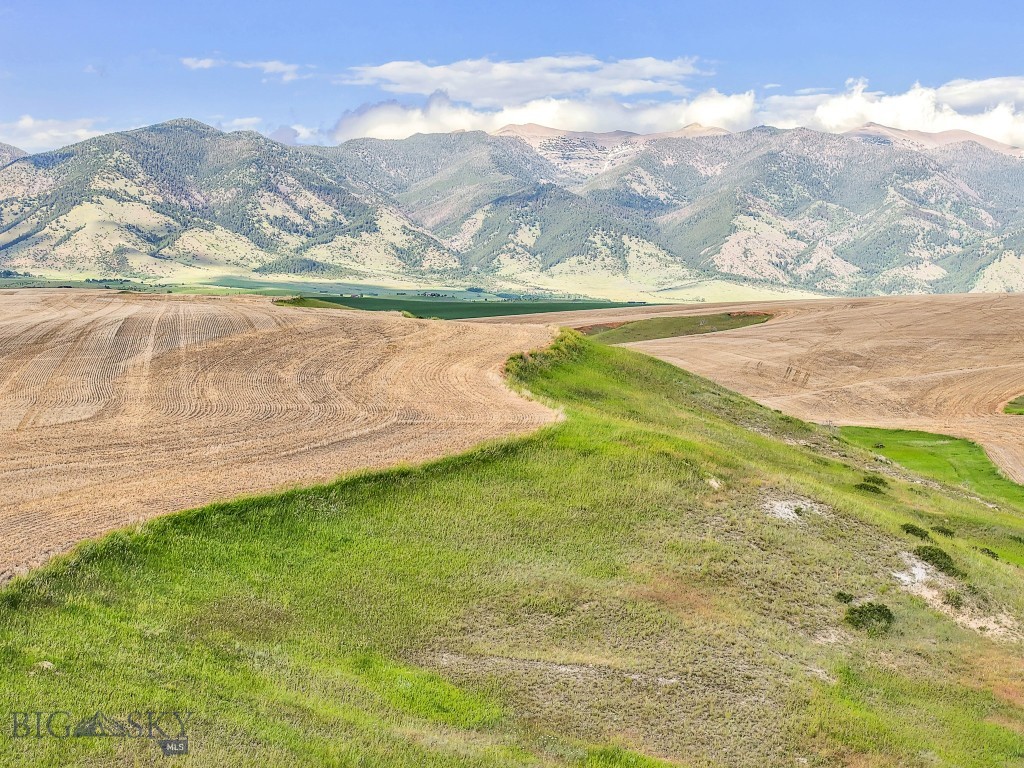
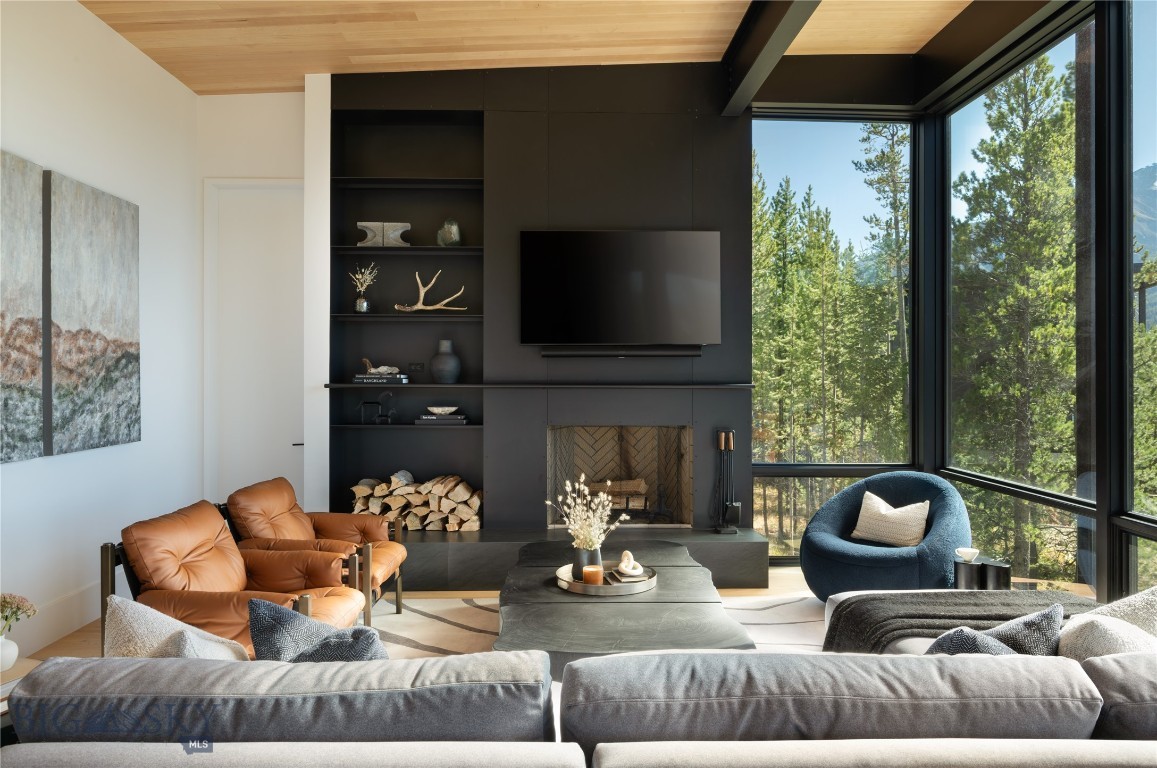
Welcome to 609 Tillyfour Road, an exceptional newly completed custom residence nestled within Bozeman's Black Bull Golf Community. Offering 4,207± sf of thoughtfully designed living space, a 823± sf heated three-car garage, and more than 830± sf of covered outdoor living, this 5 bed, 5.5 bath home blends exceptional craftsmanship with timeless luxury. Built with uncompromising quality, the home features fire-resistant wood siding, JELD-WEN Siteline windows, a four-zone natural gas HVAC system with dual A/C units, spray foam roof insulation, 10'4" main-level ceilings, engineered white oak hardwood flooring, solid alder doors and trim, designer lighting, Kohler fixtures, Emtek hardware, and fire suppression system. The chef's kitchen is centered around a custom furniture-style oak island topped with a stunning Leblon quartzite slab and surrounded by floor-to-ceiling custom cabinetry by local craftsman Terrian Designs. Mont Blanc quartzite countertops, an oversized Kohler farmhouse sink, smart faucet, pot filler, and a premium Thermador smart appliance suite create an exceptional culinary space. A fully equipped butler's pantry provides additional prep space, storage, and appliances. The light-filled great room features French doors opening to a covered patio, floor-to-ceiling masonry gas fireplace, custom built-ins, and a statement Arhaus chandelier. The main-level primary suite offers vaulted ceilings with exposed beams, private patio access, a cedar-lined walk-in closet, and a spa-inspired bath with heated floors, marble flooring, Spanish Zellige tile, a soaking tub, oversized shower, custom oak cabinetry, and Mont Blanc quartzite countertops. Upstairs each bedroom enjoys its own bathroom and includes a spacious junior primary suite, two additional guest suites, and a versatile 20' x 24' bonus room ideal as a 5th bedroom, family room, or fitness studio with mountain and open-space views. Outdoor living includes three covered stamped concrete patios, a natural gas fire pit, and professionally designed landscaping valued at more than $100,000 with a 12-zone irrigation system. Located on a quiet street in Black Bull, residents enjoy championship golf with golf membership, a resort-style pool, fitness center, clubhouse, dining, walking trails, and sweeping mountain views just minutes from downtown Bozeman. Thoughtfully designed and impeccably crafted, 609 Tillyfour Road offers an exceptional opportunity to experience luxury Montana living at its finest.

  • Bedrooms
    5
  • Bathrooms
    6
  • Sq Footage
    4207
  • Acres
    0.52
  • Days on Market
    6
  • Type: Residential
  • Subtype: Single Family Residence
  • Garage Spaces: 3
  • Year Built: 2026
  • HOA Cost: 195.00
  • HOA Frequency: Monthly
  • Heating: Forced Air, Natural Gas, Radiant Floor
  • Cooling: Central Air
  • Levels: Two
  • View: Lake, Mountains, Pond, Valley
  • Price/SqFt: $759

Listing Provided By Aperture Global Real Estate, Michelle Horning

Additional Features

  • Above Grade Finished Area
    4207
  • Appliances
    Built In Oven, Dryer, Dishwasher, Disposal, Microwave, Range, Refrigerator, Washer
  • Architectural Style
    Custom
  • Association Amenities
    Clubhouse, Fitness Center, Golf Course, Pool, Trails
  • Association Fee
    195.00
  • Association Fee Frequency
    Monthly
  • Association Fee Includes
    Road Maintenance, Snow Removal
  • Association
    Yes
  • Attached Garage
    Yes
  • Bathrooms Full
    5
  • Bathrooms Half
    1
  • Bathrooms Total Integer
    6
  • Bedrooms Total
    5
  • Builder Name
    Formescent Architects / Davidson Custom Builders
  • Building Area Total
    4207
  • City
    Bozeman
  • Construction Materials
    Wood Siding
  • Contract Status Change Date
    2026-07-01
  • Cooling
    Central Air
  • Cooling
    Yes
  • Cumulative Days On Market
    3
  • Directions
    West on Durston Rd, Right on Black Bull Trail, Left on Tillyfour Rd, home will be on the Left.
  • Documents Count
    4
  • Fireplace Features
    Gas
  • Fireplace
    Yes
  • Garage Spaces
    3
  • Garage
    Yes
  • Heating
    Forced Air, Natural Gas, Radiant Floor
  • Heating
    Yes
  • Interior Features
    Fireplace, Vaulted Ceilings, Walk In Closets
  • Latitude
    45.692080
  • Levels
    Two
  • Listing Contract Date
    2026-07-01
  • Listing Key
    1176436291
  • List Price
    3195000
  • Living Area
    4207
  • Longitude
    -111.161939
  • Lot Features
    Landscaped
  • Lot Size Acres
    0.52000
  • Lot Size Square Feet
    22651
  • MLS Area Major
    Greater Bozeman Area
  • MLS Area Minor
    2 F C - Boz Area Four Corners
  • MLS Status
    Active
  • New Construction
    Yes
  • Occupant Type
    Owner
  • Original List Price
    3195000
  • Originating System Name
    S W M T
  • Ownership
    Full
  • Parcel Number
    R G G58967
  • Parking Features
    Attached, Garage, Garage Door Opener
  • Patio And Porch Features
    Covered, Patio, Porch
  • Pets Allowed
    Yes
  • Photos Count
    52
  • Postal Code
    59718
  • Property Sub Type
    Single Family Residence
  • Property Type
    Residential
  • Road Surface Type
    Paved
  • Roof
    Metal, Shingle
  • Security Features
    Carbon Monoxide Detectors, Fire Sprinkler System, Heat Detector, Smoke Detectors
  • Standard Status
    Active
  • Stories
    2
  • Subdivision Name
    Black Bull Golf Community
  • Tax Annual Amount
    1858.00
  • Tax Legal Description
    BLACK BULL SUB, S06, T02 S, R05 E, LOT 127, ACRES 0.52, PLAT J-469
  • Tax Year
    2025
  • Unparsed Address
    609 Tillyfour Road
  • Utilities
    Electricity Available, Electricity Connected, Natural Gas Available, Sewer Available, Water Available
  • View
    Lake, Mountains, Pond, Valley
  • View
    Yes
  • Water Source
    Community Coop
  • Year Built
    2026
Taunya Fagan

Let me show you this listing!

Information provided by Big Sky Country MLS is compiled from miscellaneous sources. Neither the Association, listing brokers, agents or subagents are responsible for its accuracy. MLS users should be advised and should advise prospective purchasers to verify all information regarding the property by their own independent investigation prior to submitting an offer to purchase the property.