
GET IN TOUCH (Sorry, we do not respond to WhatsApp inquiries.)
"*" indicates required fields
MLS #415405
PRICE$995,000
Bozeman, Montana
3113 Gardenbrook Lane
Active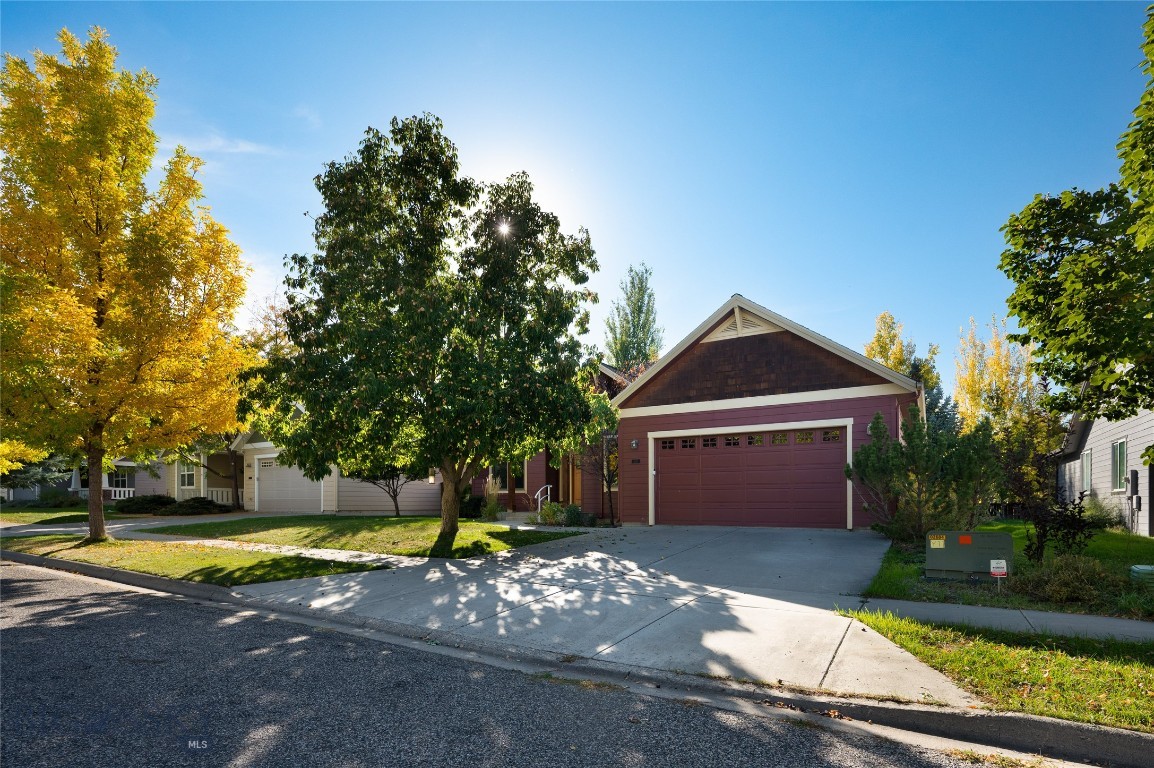
42Photos

Let me show you this listing!
Ideally situated on Bozeman’s desirable south side, this appealing home sits just steps from Morning Star Elementary and Sacajawea Middle School.
The light-filled main level features an airy, open floor plan. At its heart is a welcoming great room, anchored by a cozy gas fireplace and framed by a wall of windows overlooking the private backyard. Perfect for entertaining, the kitchen features granite countertops, a tile backsplash, and a full suite of stainless steel appliances. Adjacent formal and informal dining areas offer ample room for gathering with family and friends.
Designed with privacy in mind, the main-floor layout positions the primary suite on its own wing, separated from two additional bedrooms and a full bath. The primary retreat features vaulted ceilings, oversized windows, a expansive walk-in closet, and an ensuite bath complete with a dual vanity, tiled walk-in shower, and a separate soaking tub.
The fully finished lower level adds flexible living space with a large family room equipped with built-in cabinetry, two extra bedrooms with egress windows for plenty of natural light, and a third full bathroom.
Outdoor living is easy in the fully fenced backyard, featuring a covered patio and mature trees for added shade and privacy. Garage is for two cars plus it has additional space for storing bikes, toys, and lawn equipment bringing the total garage space to nearly 600 square feet.
- Bedrooms
5 - Bathrooms
3 - Sq Footage
4146 - Acres
0.19 - Days on Market
0
- Type: Residential
- Subtype: Single Family Residence
- Garage Spaces: 2
- Year Built: 2004
- HOA Cost: 75.00
- HOA Frequency: Quarterly
- Heating: Natural Gas
- Cooling: Ceiling Fans
- Levels: One
- Price/SqFt: $240
Listing Provided By Realty One Group Peak, Denise Andres
Additional Features
- Above Grade Finished Area
2073 - Appliances
Dryer, Dishwasher, Microwave, Range, Refrigerator, Washer - Association Fee
75.00 - Association Fee Frequency
Quarterly - Association
Yes - Attached Garage
Yes - Basement
Bathroom, Bedroom, Rec Family Area - Bathrooms Full
3 - Bathrooms Total Integer
3 - Bedrooms Total
5 - Building Area Source
Public Records - Building Area Total
4146 - City
Bozeman - Contract Status Change Date
2026-10-12 - Cooling
Ceiling Fans - Directions
19th S, Left on Graf, R on 11th, L Brookdale, R Gardenbrook - Documents Count
4 - Fencing
Partial - Garage Spaces
2 - Garage
Yes - Heating
Natural Gas - Heating
Yes - Interior Features
Bedroom On Main Level, Full Bath On Main Level, Main Level Primary - Latitude
45.647951 - Levels
One - Listing Contract Date
2026-10-12 - Listing Key
1192814171 - List Price
995000 - Living Area
4146 - Living Area Source
Public Records - Longitude
-111.048281 - Lot Size Acres
0.19300 - Lot Size Square Feet
8407 - MLS Area Major
Bozeman City Limits - MLS Area Minor
1 S K - Boz S of Kagy - MLS Status
Active - Occupant Type
Vacant - Original List Price
995000 - Originating System Name
S W M T - Parcel Number
R G G49543 - Parking Features
Attached, Garage - Photos Count
42 - Postal Code
59715 - Property Sub Type
Single Family Residence - Property Type
Residential - Sewer
Public Sewer - Standard Status
Active - Stories
1 - Subdivision Name
Alder Creek - Tax Annual Amount
6378.04 - Tax Legal Description
ALDER CREEK SUB PH 1, S24, T02 S, R05 E, BLOCK 5, LOT 2, ACRES 0.193, PLAT J-375 - Tax Year
2025 - Unparsed Address
3113 Gardenbrook Lane - Utilities
Sewer Available, Water Available - Water Source
Public - Year Built
2004
Let me show you this listing!
Information provided by Big Sky Country MLS is compiled from miscellaneous sources. Neither the Association, listing brokers, agents or subagents are responsible for its accuracy. MLS users should be advised and should advise prospective purchasers to verify all information regarding the property by their own independent investigation prior to submitting an offer to purchase the property.